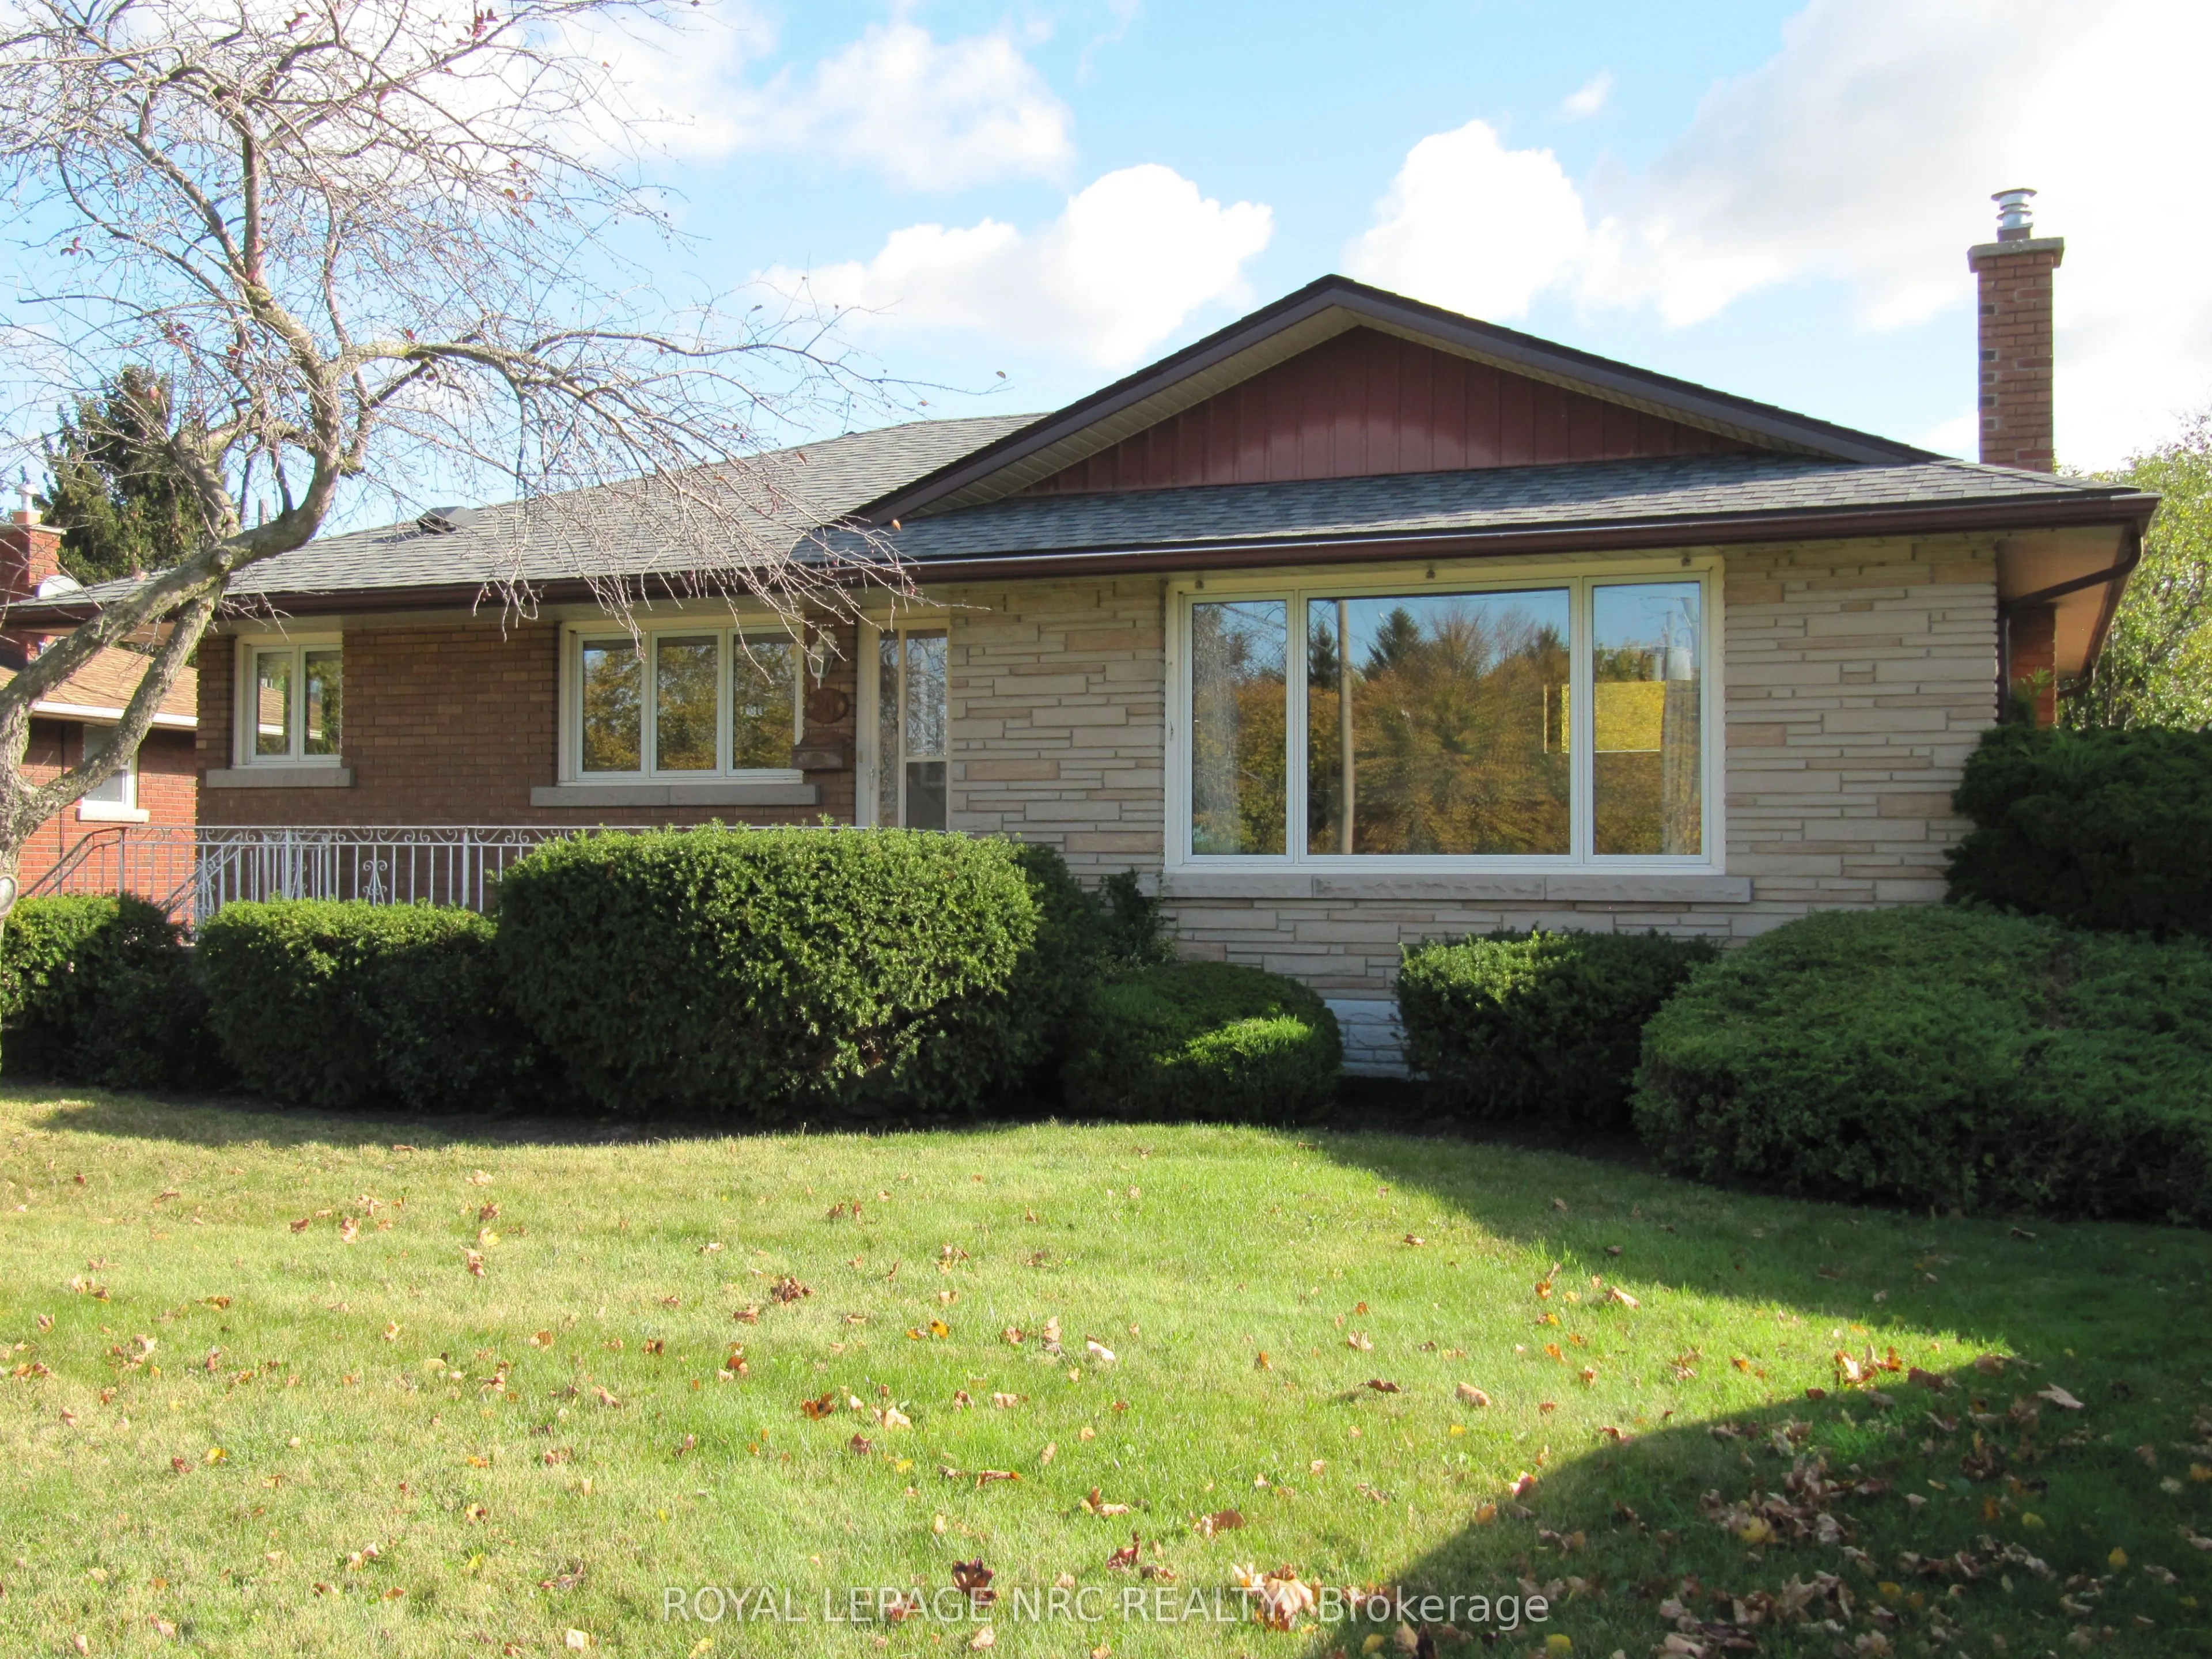
This 3-bedroom, 2-bathroom solid brick bungalow is located in a very desirable St. Catharines neighbourhood, steps from the escarpment brow. Loving maintained by the original owners, this home is perfect for first time buyers or those downsizing. Take advantage of the separate basement entrance and ...transform this property into something special. The private yard and large single car garage add to the appeal of this property. Close to local schools, bus routes, Brock University and the 406. This may be the one you've been looking for.
Full Property Details
Interior
Bedrooms
3
Total Bedrooms
3
Washrooms
2
Square Footage
700-1100 sqft
Basement
Partially Finished,Separate Entrance
Heating Source
Gas
Heating Fuel
Forced Air
Air Conditioning
Central Air
Family Room
Yes
Kitchens
1
Total Kitchens
1
Fireplace Features
No
Bedrooms
3
Total Bedrooms
3
Washrooms
2
Square Footage
700-1100 sqft
Basement
Partially Finished,Separate Entrance
Heating Source
Gas
Heating Fuel
Forced Air
Air Conditioning
Central Air
Family Room
Yes
Kitchens
1
Total Kitchens
1
Fireplace Features
No
Exterior
Depth
121.15
Front
55.0
Driveway
Private
Lot Size
55 x 121.15 ft
Pool
None
Waterfront
None
Parking Spaces
3
Total Parking Spaces
4.00
Parking Description
Detached
Garage Spaces
1
Depth
121.15
Front
55.0
Driveway
Private
Lot Size
55 x 121.15 ft
Pool
None
Waterfront
None
Parking Spaces
3
Total Parking Spaces
4.00
Parking Description
Detached
Garage Spaces
1
Building Description
Style
Bungalow
Home Type
House
Subtype
Detached
Year Built
51-99
Property Orientation
East
Exterior Finish
Brick,Stone
Sewers
Sewers
Water Supply
Municipal
Possession Date
No Data
Style
Bungalow
Home Type
House
Subtype
Detached
Year Built
51-99
Property Orientation
East
Exterior Finish
Brick,Stone
Sewers
Sewers
Water Supply
Municipal
Possession Date
No Data
Community
Community
Burleigh Hill
Community
Burleigh Hill
Taxes & Fees
Taxes
$4,294 /yr
Tax Year
2026
Occupancy
Vacant
Taxes
$4,294 /yr
Tax Year
2026
Occupancy
Vacant
Room Types
Bathroom
3 Pc Bath
Dimensions 6.66 x 4.49 feet
29.9 sqft
Bathroom
4 Pc Bath
Dimensions 8.99 x 6.43 feet
57.81 sqft
Bedroom
-
Dimensions 12.34 x 8.99 feet
110.94 sqft
Bedroom 2
-
Dimensions 9.42 x 8.99 feet
84.69 sqft
Bedroom 3
-
Dimensions 10.66 x 8.99 feet
95.83 sqft
Game Room
-
Dimensions 18.01 x 12.01 feet
216.3 sqft
Kitchen
Eat-in Kitchen
Dimensions 15.42 x 11.09 feet
171.01 sqft
Laundry
-
Dimensions 11.15 x 6 feet
66.9 sqft
Living Room
-
Dimensions 17.85 x 12.99 feet
231.87 sqft
Recreation
-
Dimensions 21 x 11.52 feet
241.92 sqft
Utility Room
-
Dimensions 24.02 x 13.68 feet
328.59 sqft
Similar Properties(No results)
Mortgage Calculator
Calculate your estimated monthly mortgage payment
Price
$569,000
$
%
%
Monthly payment
By clicking Save, we will calculate your estimated mortgage for all properties using the saved values (down payment percentage, interest rate, and amortization).
The accuracy and applicability of this calculator are not guaranteed.